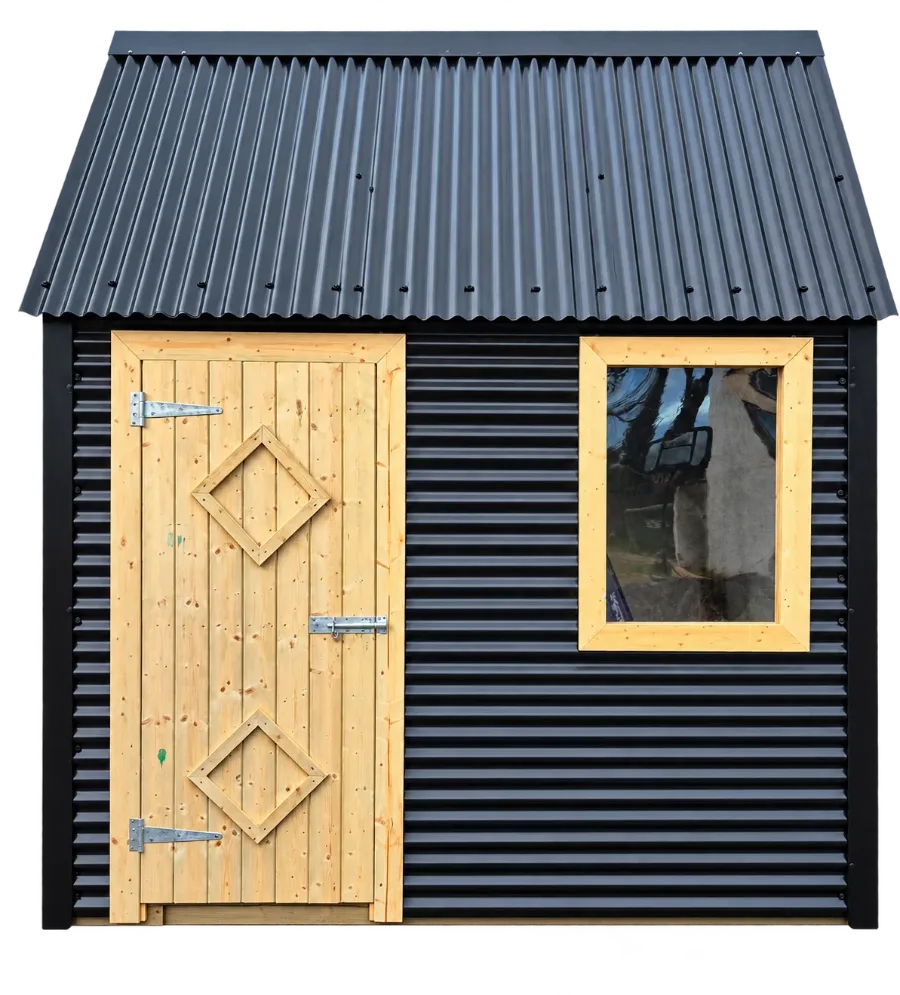
Find the right fit for your outdoor space. Delivery & installation included.
Find the right fit for your outdoor space. Delivery & installation included.
Buying guide
For most gardens, no. Here are the 2026 rules in plain English, what changed in July, and how our sheds and garden rooms measure up.
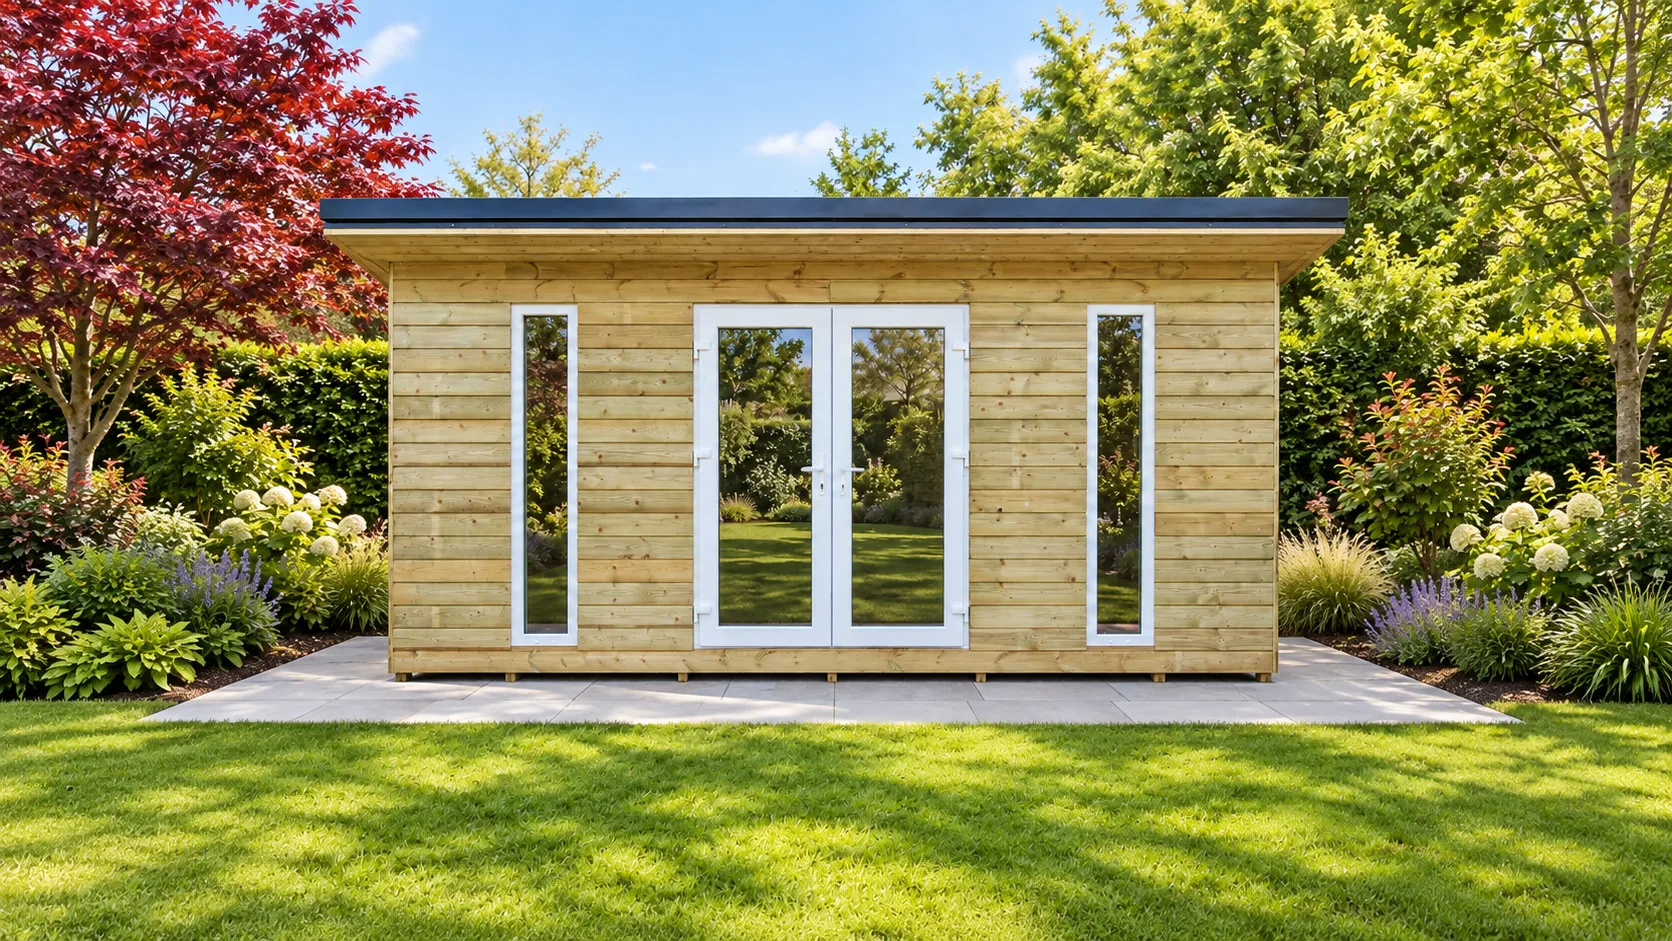
Most sheds and garden rooms built behind a house in Ireland are exempted development, which means you don’t need to apply for planning permission. The exemption is known as Class 3, and since 27 July 2026 it covers garden buildings with a floor area of up to 30 square metres, up from 25.
If your building fits the rules below, you can go ahead without applying.
You can put a shed or garden room at the side of your house under Class 3, as long as no part of it comes forward of the front wall.
There’s one extra condition for buildings at the side: the outside finish has to match the house. If the building has a tiled or slated roof, the roof covering has to match the house too.
Most of our customers put their building in the back garden, so this rarely comes up. If a side passage is your only option, call John before you order and he’ll go through the sizes that will fit.
A garden room used as a home office, a gym, a studio or a hobby room is covered by Class 3. The rules allow any use that’s connected with enjoying the house, and working from home fits that.
Things get less clear if you run a business that brings customers or staff to your property, like a salon or a treatment room. That can count as a change of use, which needs planning permission, so check with your council before you start.
Class 3 buildings also can’t be used to sleep in, or for keeping pigs, poultry, pigeons, ponies or horses.
New regulations (S.I. No. 338 of 2026) raised the Class 3 limit from 25 to 30 square metres from 27 July 2026. The other Class 3 conditions stayed the same.
A separate new exemption, Class 3A, now allows a small detached home of 32 to 45 square metres in the rear garden for family use. That one comes with stricter conditions, including notifying your council before work starts and meeting the Building Regulations. Our garden rooms are designed as home offices, gyms and studios under Class 3, not as Class 3A homes.
You can run power to a garden room without affecting the exemption. Electrical work in Ireland has to be done by a Safe Electric registered electrician, who will certify it when the job is finished.
Adding a toilet or a sink is a bigger step. A garden room with plumbing is more likely to be questioned as somewhere to live, and connecting to your drains needs to be done properly. If you’re thinking about it, get advice from your council before any work starts.
| Building | Largest size | Floor area |
|---|---|---|
| Insulated garden room | 16ft x 14ft | about 20.8 m² |
| Garden chalet with veranda | 16ft x 12ft | about 17.8 m² |
| Standard wooden shed | 16ft x 12ft | about 17.8 m² |
| Pent shed and cottage shed | 12ft x 12ft | about 13.4 m² |
Every building we sell is well under 30 square metres on its own. If you already have a shed or garage behind the house, add its floor area to the new one and keep the total at 30 square metres or less.
Still choosing? Our shed size guide shows what fits in each size, our garden room price guide lists every size and finish, and our shed base guide explains how to get the ground ready.
If you’re unsure, you can ask your council for a Section 5 declaration, which confirms in writing whether your project is exempt.
This guide is general information, not legal advice. Your local council has the final say.
Have a question about a specific size? Call or text John on 086 733 7925.
If your building, or the total of all the buildings behind your house, would be more than 30 square metres, you’ll need to apply for planning permission. A typical application involves:
Anyone can make a submission on your application in the first five weeks, and the council normally makes its decision within eight weeks. In most cases it’s quicker and cheaper to choose a size that stays under the limit.
Being exempt from planning permission doesn’t override your neighbours’ rights. Keep the whole building, including the gutters and roof overhang, inside your own boundary.
Think about how a pitched roof will look over the fence, and leave enough space around the building to reach the timber for treatment. A quick chat with your neighbours before installation day goes a long way.
In most cases, no. A 10×8 shed is about 7.4 square metres, well under the 30 square metre limit. As long as it sits behind the front wall of the house, stays under the height limits and leaves at least 25 square metres of rear garden, it’s exempt.
It’s a total. Every shed, garage, greenhouse and garden room already behind the house counts towards the 30 square metres.
The Class 3 rules don’t set a minimum distance from the boundary for a garden shed. The building, gutters and roof overhang must stay inside your property, and it’s worth leaving room to walk around it so you can treat the timber.
Usually not. A home office is a use connected with the house, so it’s covered by Class 3 as long as the room meets the size, height, position and garden space rules.
Not under Class 3. A building used for sleeping or living in needs planning permission. The new Class 3A exemption covers small detached homes of 32 to 45 square metres for family use, but it has much stricter conditions.
It’s a written decision from your local council confirming whether a specific project is exempted development. You apply to the council’s planning department and there’s a small fee. It’s useful if your situation isn’t clear-cut.
Call or text John on 086 733 7925, or send us a message and he will help you find the right fit for your garden.