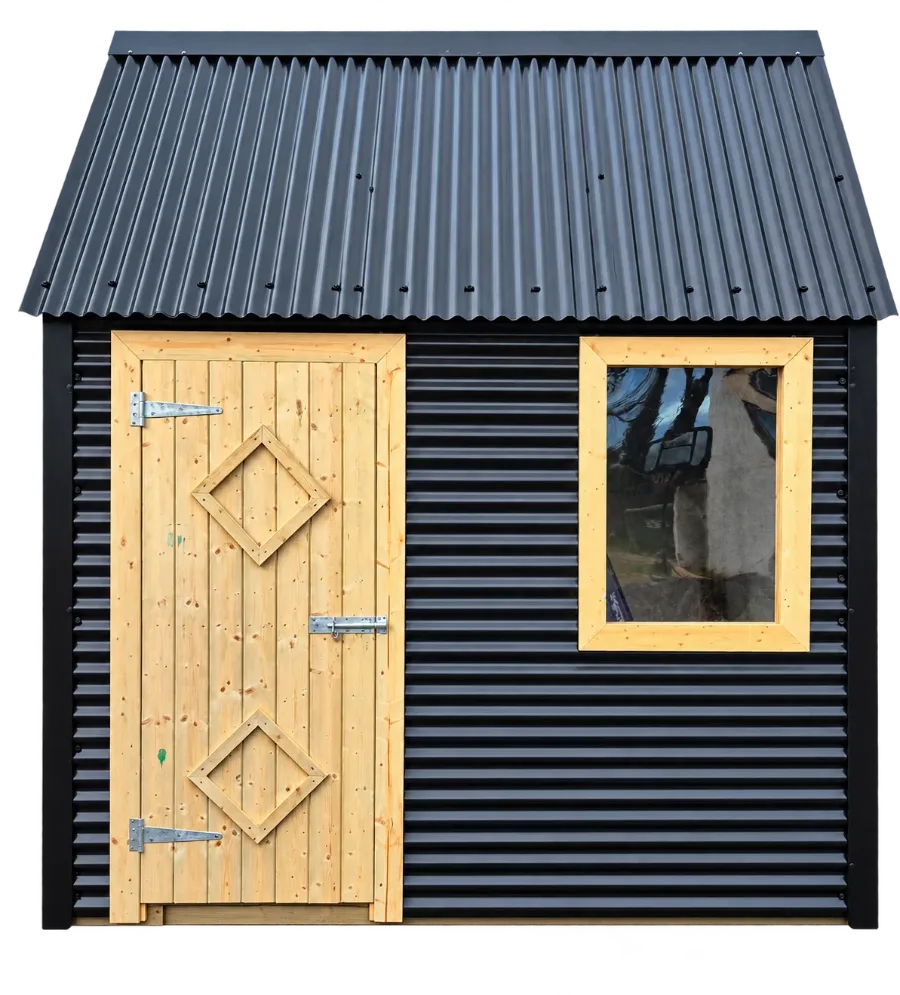
Find the right fit for your outdoor space. Delivery & installation included.
Find the right fit for your outdoor space. Delivery & installation included.
Buying guide
Every building we install needs a solid, level base. Here’s what works, how big to make it, and how to have everything ready for installation day.
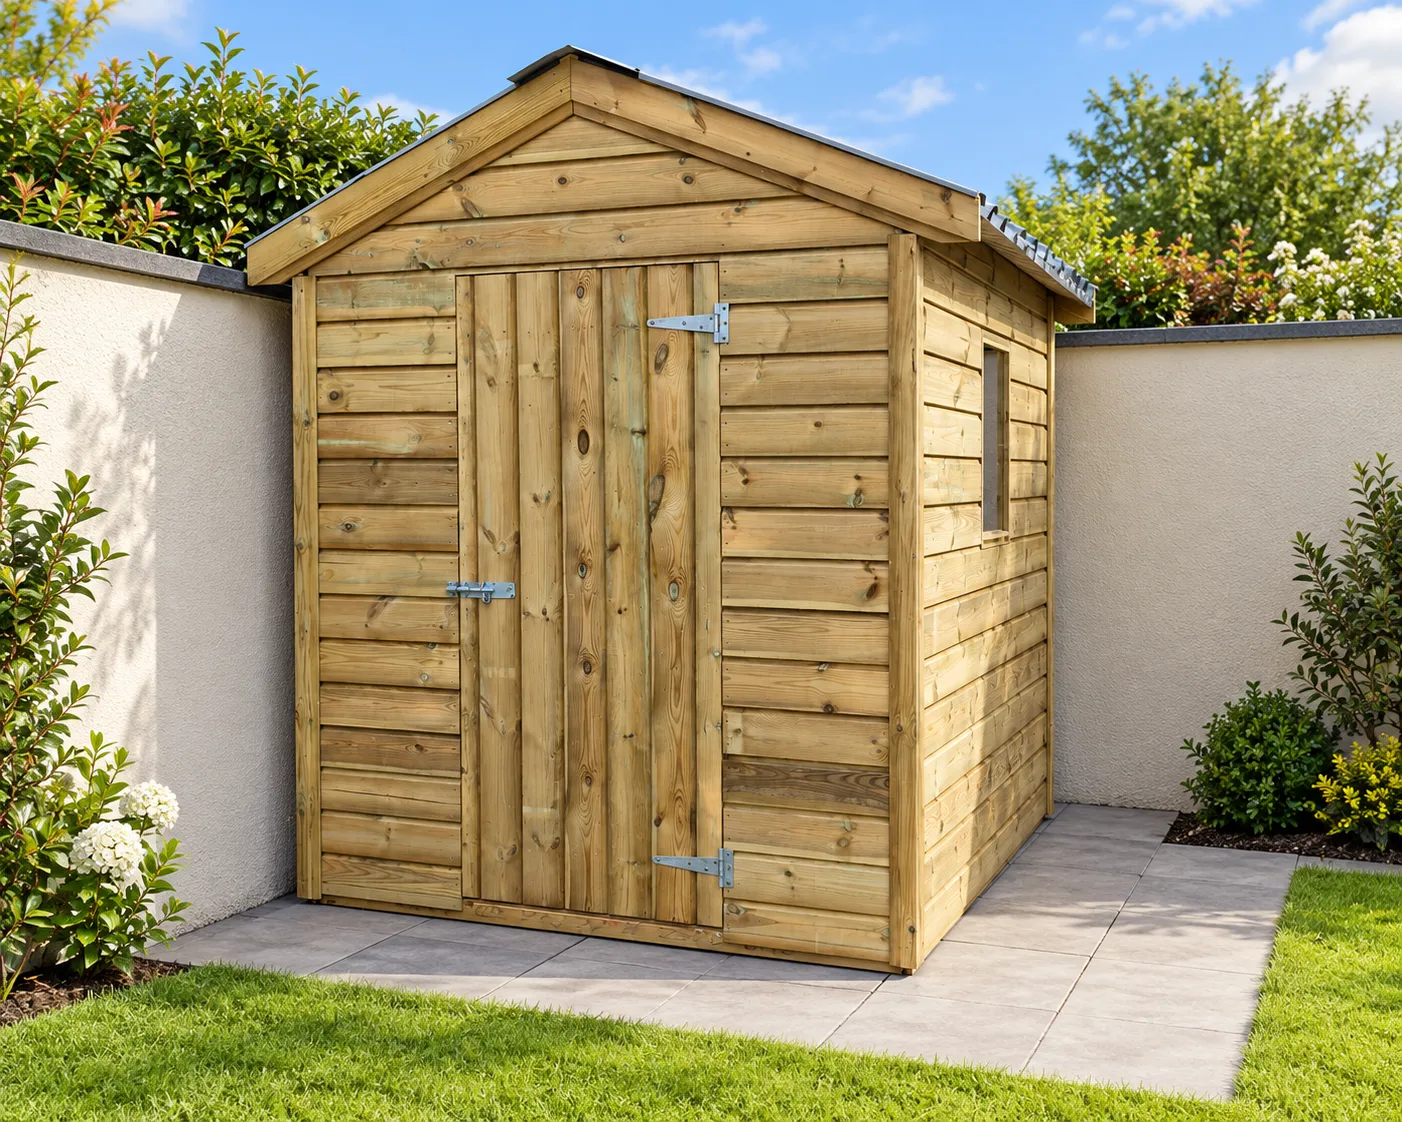
A shed or garden room is only as good as the ground it sits on. A level base keeps the frame square, so doors and windows open and close properly for years. It also lifts the timber off wet ground, which helps prevent rot and keeps the floor dry.
Uneven grass, soil or loose gravel will move over time, and that’s when doors start to stick. That’s why we ask for a solid, level base before we install.
A concrete slab is the strongest choice, and it’s what we recommend for garden rooms and larger sheds.
Well-laid paving slabs make a good base for most garden sheds. The key words are well laid: slabs need to sit on a compacted sub-base with a sand and cement bed, tight together and dead level.
Avoid laying slabs straight onto soil or loose sand. They’ll sink unevenly, and the shed will move with them.
| Building | Recommended base |
|---|---|
| Insulated garden room | Concrete slab |
| Garden chalet with veranda | Concrete slab |
| Large sheds, 10×10 and up | Concrete slab |
| Small and medium sheds | Concrete slab or well-laid paving slabs |
| Bike shed and bin store | Paving slabs or concrete |
If you’re planning to add electrics to a garden room later, ask your electrician whether they want a duct laid in the slab before it’s poured. It’s much easier than running a cable afterwards.
The base should match the footprint of the building you’re ordering. Shed sizes are given as length x width in feet, so a 10×8 shed needs a base of roughly 10ft x 8ft (about 3m x 2.4m).
Before you pour concrete or lay slabs, call John on 086 733 7925 to confirm the exact base size for the model and size you’ve chosen. Leave room around the base too, so you can walk round the building to treat the timber.
Still deciding on a size? Our shed size guide converts every popular size to metres, and our garden room price guide covers the rooms.
The price of a base depends on its size, how easy it is to get to, and how much digging the ground needs. A small paving slab base is a weekend job for a handy DIYer, while a concrete slab for a garden room is usually a job for a groundworker.
When you get quotes, ask what’s included:
Get two or three quotes and give each groundworker the exact base size John confirms for your building.
Not sure if you need planning permission? Read our planning permission guide.
Typically 75mm to 100mm of concrete on around 100mm of compacted hardcore. Your groundworker may go thicker for a larger garden room or soft ground.
No. The base should match the footprint of the building. If it sticks out too far, rainwater sits against the bottom of the walls. Call John on 086 733 7925 to confirm the exact size before you build it.
Yes, for most garden sheds. The slabs need to sit on a compacted sub-base with a sand and cement bed, laid tight together and level. Don’t lay them straight onto soil.
We recommend a concrete slab for every garden room. It’s the strongest option and keeps the room square and level for years.
It needs to be fully set before installation day. Your groundworker will tell you how long to leave it, which depends on the weather and the mix.
Call or text John on 086 733 7925, or send us a message and he will help you find the right fit for your garden.